Home / Services / LiDAR Scan to 3D Model for Existing Structures
ServiceLiDAR Scan to 3D Model for Existing Structures
LiDAR scan to 3D
When new work has to fit an existing structure, we rebuild it from LiDAR and survey data into accurate 3D models in the right coordinates, then design and place the new elements on them.
For: Lighting designers, architects, artists and fabricators working on existing structures and sites.
What we do
- Point cloud and LiDAR to clean 1:1 3D models
- Georeferenced models in the project's survey coordinates
- Fixture and component placement on existing structures
- Site models combining scans with design models
- Interactive 3D flythroughs of the scan and the design
Selected projects

Illuminated River
Illuminated River Foundation · London · 2019–21 · Architectural Design
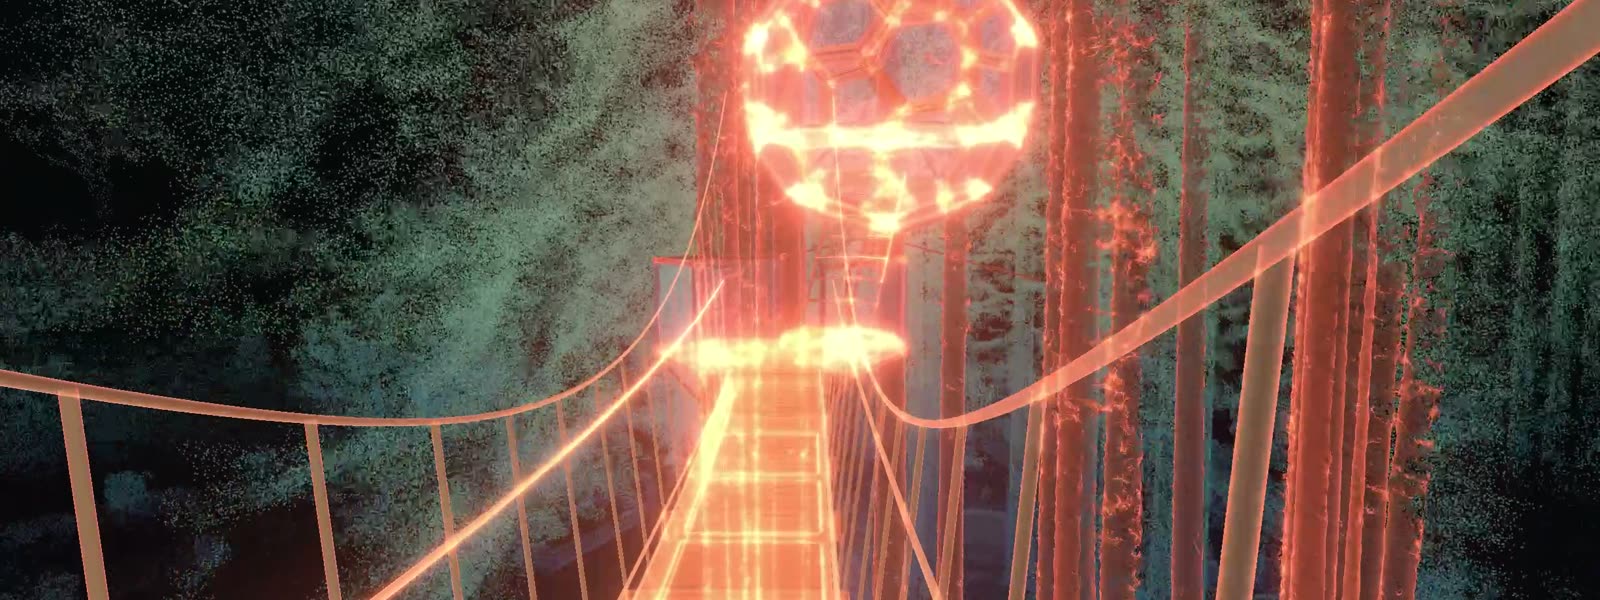
Canopy Flythrough
O2 Treehouse · 2026 · Interactive 3D
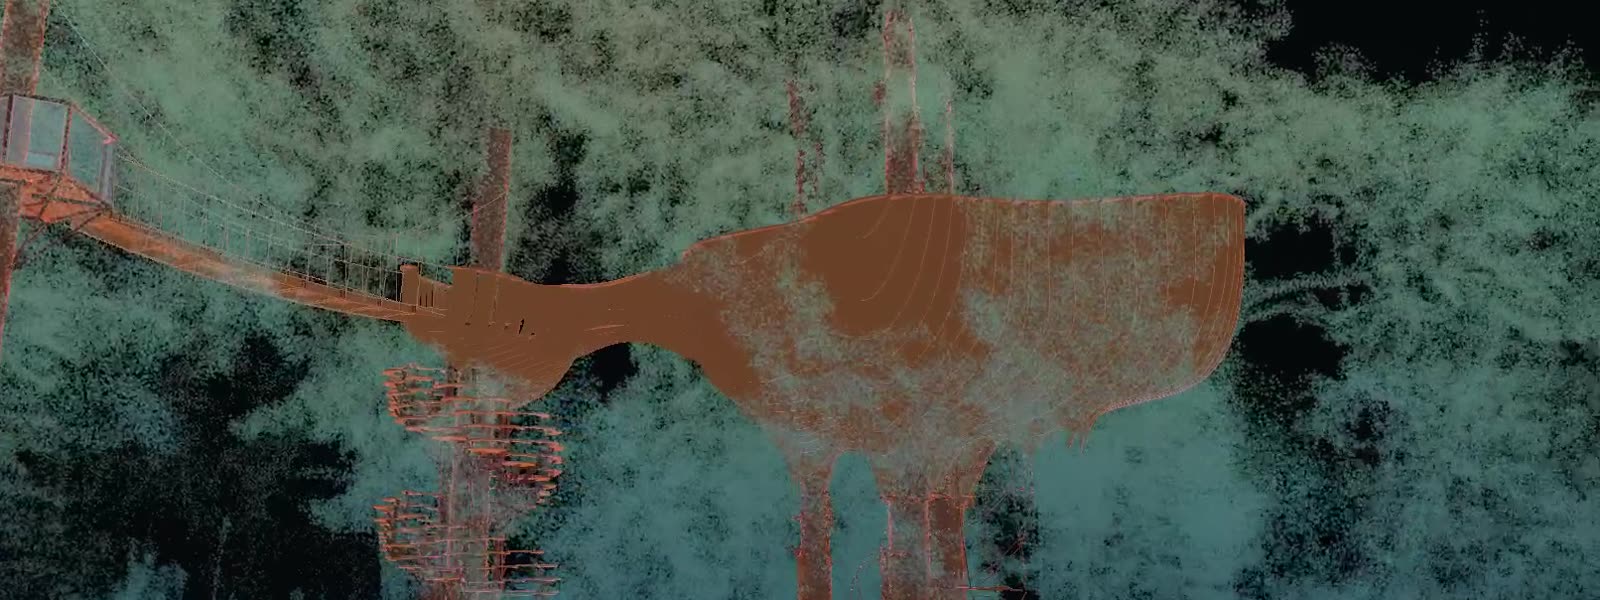
Construction Sequence
O2 Treehouse · 2026 · Build Sim
How we work
- Brief and constraints: site, loads, budget, fabrication method, deadline
- Model as a system: driving geometry and rules, reviewed in an interactive 3D view
- Iterate with you until it is right, while everything stays editable
- Hand-off: production models, drawings and fabrication files in your formats
Questions
What have you modelled from scans?
For Illuminated River, the lighting of nine central London bridges, we reconstructed the bridges from LiDAR into 1:1 3D models and allocated and placed the LED fixtures on them, so the architects in London had an exact location for every light.
Can the scan and the design be reviewed together?
Yes. The Redwood Ripple treehouse is shown inside a LiDAR scan of its redwood grove in a browser-based flythrough.
Have a project like this?
New commissions, collaborations and consulting. Tell us about the project, the site and the timeline.