Home / Services / Computational & Parametric Design Consulting
ServiceComputational & Parametric Design Consulting
Computational design consulting
We turn a design intent into a parametric system you can keep changing: one driving surface or rule set that regenerates every panel, member and fixture, with the fabrication and survey data built in.
For: Architects, designers and fabricators who need complex geometry modelled, rationalised and kept editable.
What we do
- Parametric models in Rhino and Grasshopper, driven from a single design surface
- Facade and panel rationalisation: re-cutting members to follow a changing surface
- LiDAR and point-cloud to 1:1 3D models, georeferenced to the site
- Fixture, part and layout allocation on existing structures
- Design consultancy on platforms, stairs and structures inside complex venues
- Interactive 3D viewers so clients and teams can review the model on any device
Selected projects
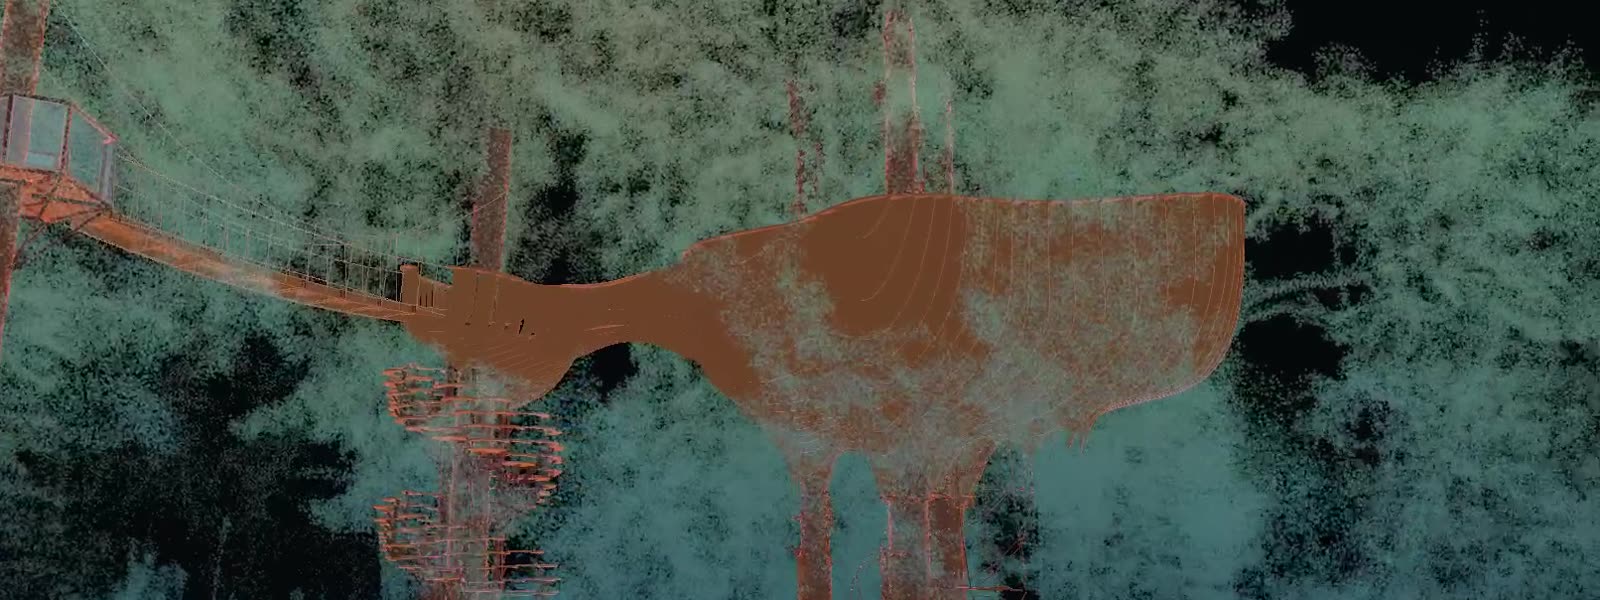
Adaptive Facade
O2 Treehouse · 2026 · Parametric

Illuminated River
Illuminated River Foundation · London · 2019–21 · Architectural Design
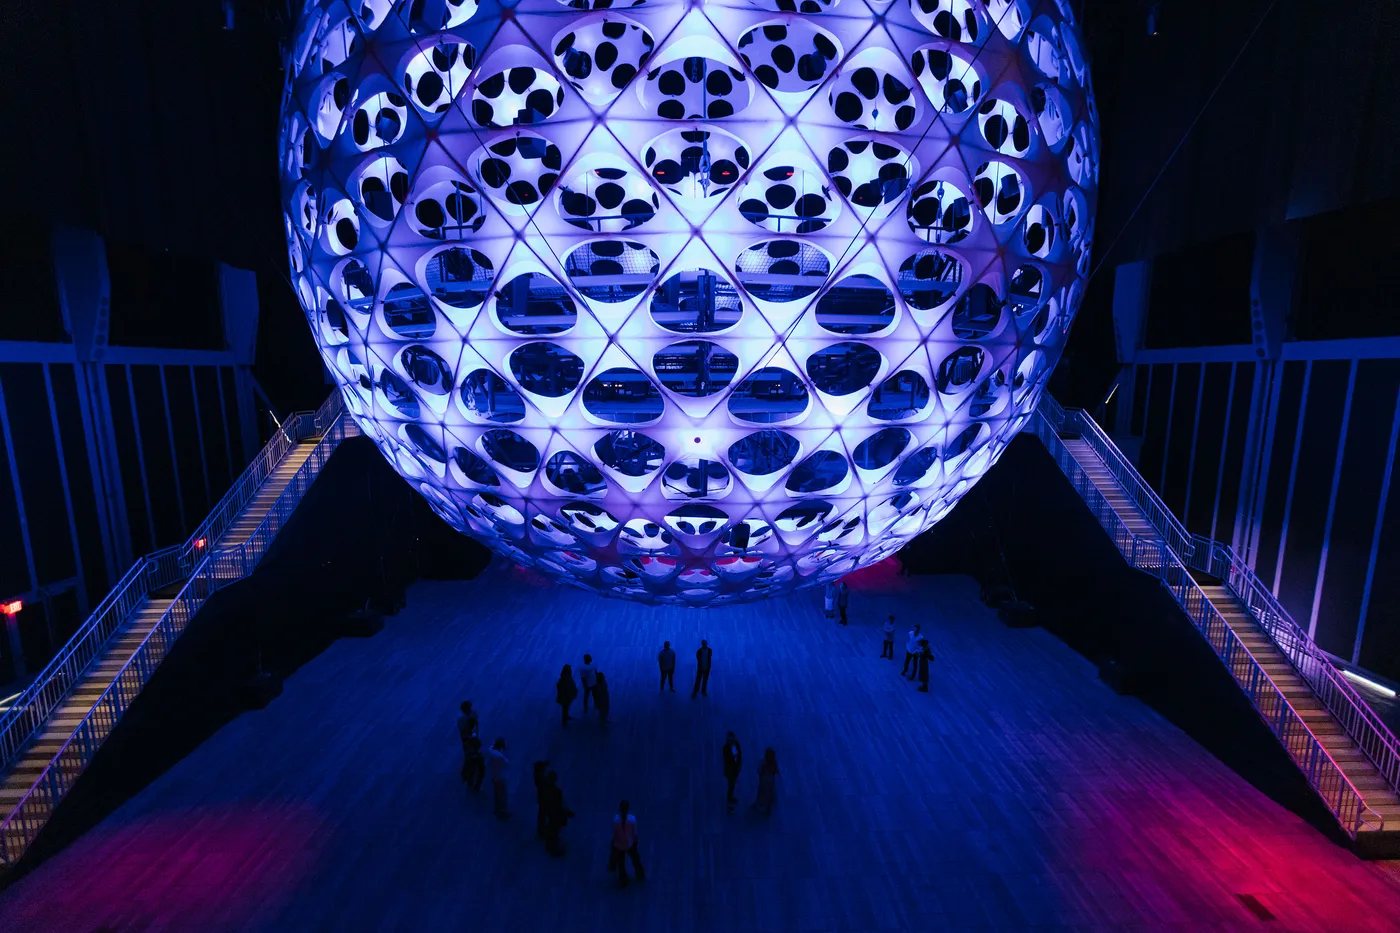
Sonic Sphere
The Shed · New York · 2023 · Architectural Design Consultant
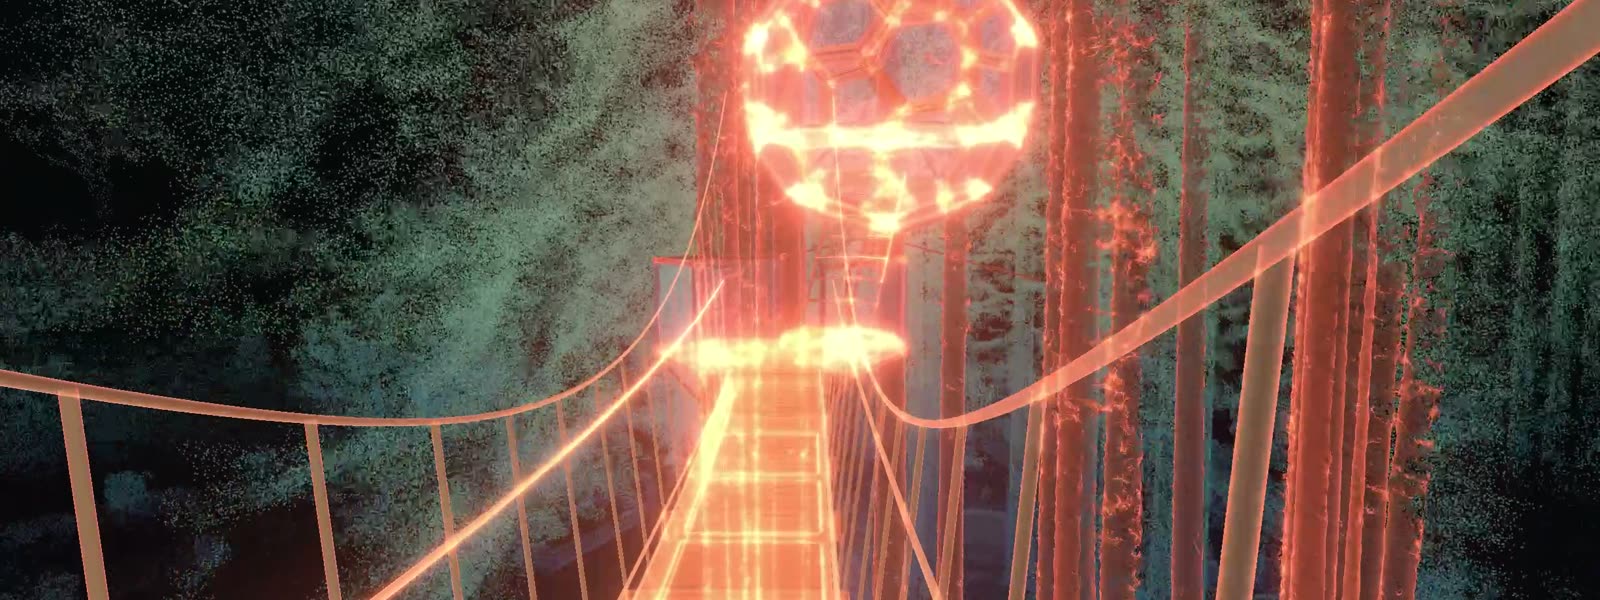
Canopy Flythrough
O2 Treehouse · 2026 · Interactive 3D
Construction Sequence
O2 Treehouse · 2026 · Build Sim
How we work
- Brief and constraints: site, loads, budget, fabrication method, deadline
- Model as a system: driving geometry and rules, reviewed in an interactive 3D view
- Iterate with you until it is right, while everything stays editable
- Hand-off: production models, drawings and fabrication files in your formats
Questions
What does a computational design consultant do?
We build the design as a set of rules and driving geometry rather than a fixed model, so changes to the form, site or brief regenerate every dependent part. That keeps complex projects editable late into the design and accurate for fabrication.
Do you work with existing architecture teams?
Yes. Most of this work is alongside an architect or artist: we take their intent and site data and hand back models, drawings and fabrication files in their formats (Rhino, Grasshopper, STEP, DWG).
Can you work from a LiDAR scan?
Yes. On Illuminated River we reconstructed nine London bridges from LiDAR into 1:1 models and placed every LED fixture on them for the architects.
Have a project like this?
New commissions, collaborations and consulting. Tell us about the project, the site and the timeline.