ParametricRedwood Ripple / Adapt · 2026
Adaptive Facade
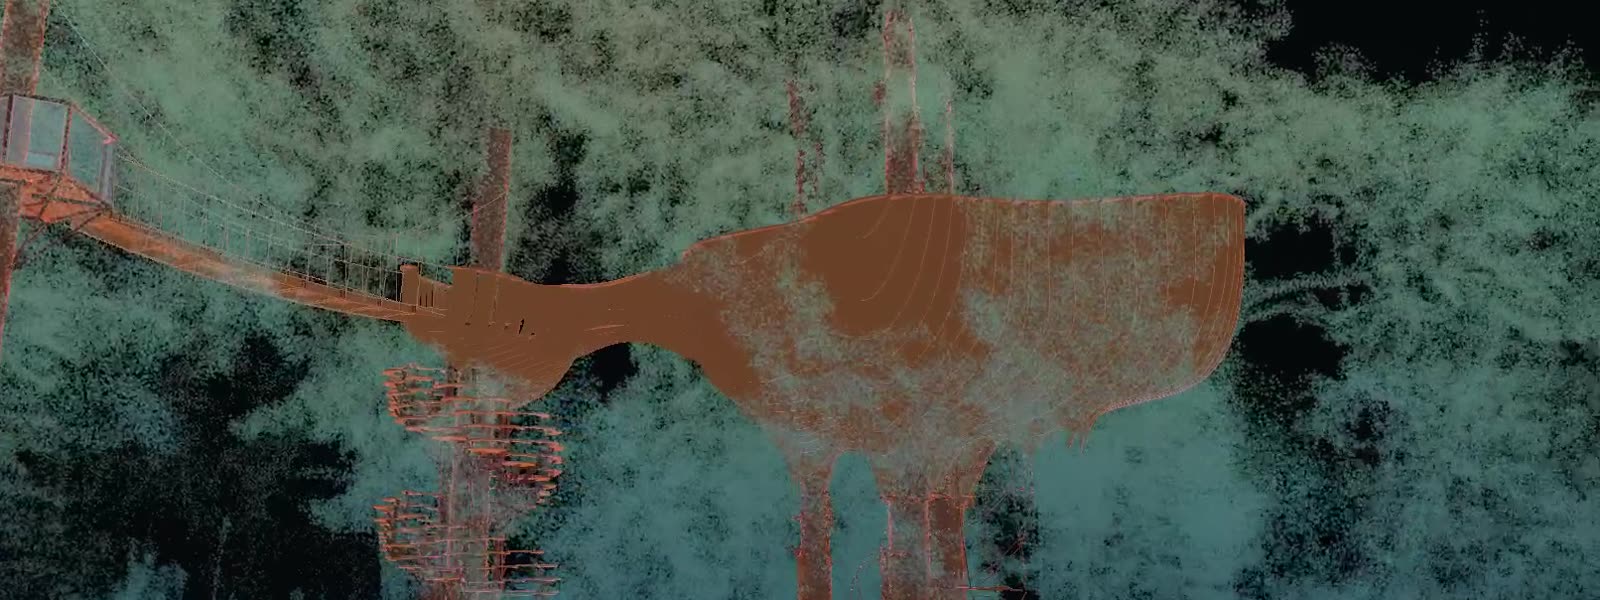
Adapt shows the hull as a parametric system, not a fixed model. Every facade member is generated from one design surface (form.stp). Soft-move a control point and the 20 cm contour panels are re-cut to follow the new surface, while the deck stays level and its outline follows the wall. Release the move and the facade returns: the same definition fits any surface.
- Client
- O2 Treehouse
- Discipline
- Architecture
- Driver
- Hull design surface · form.stp
- Members
- 322 facade panels, re-fit live
- Rules
- Panels re-cut to the surface · level deck
- Edits
- Soft moves, 3.4 m and 3.0 m falloff
Related services
More work
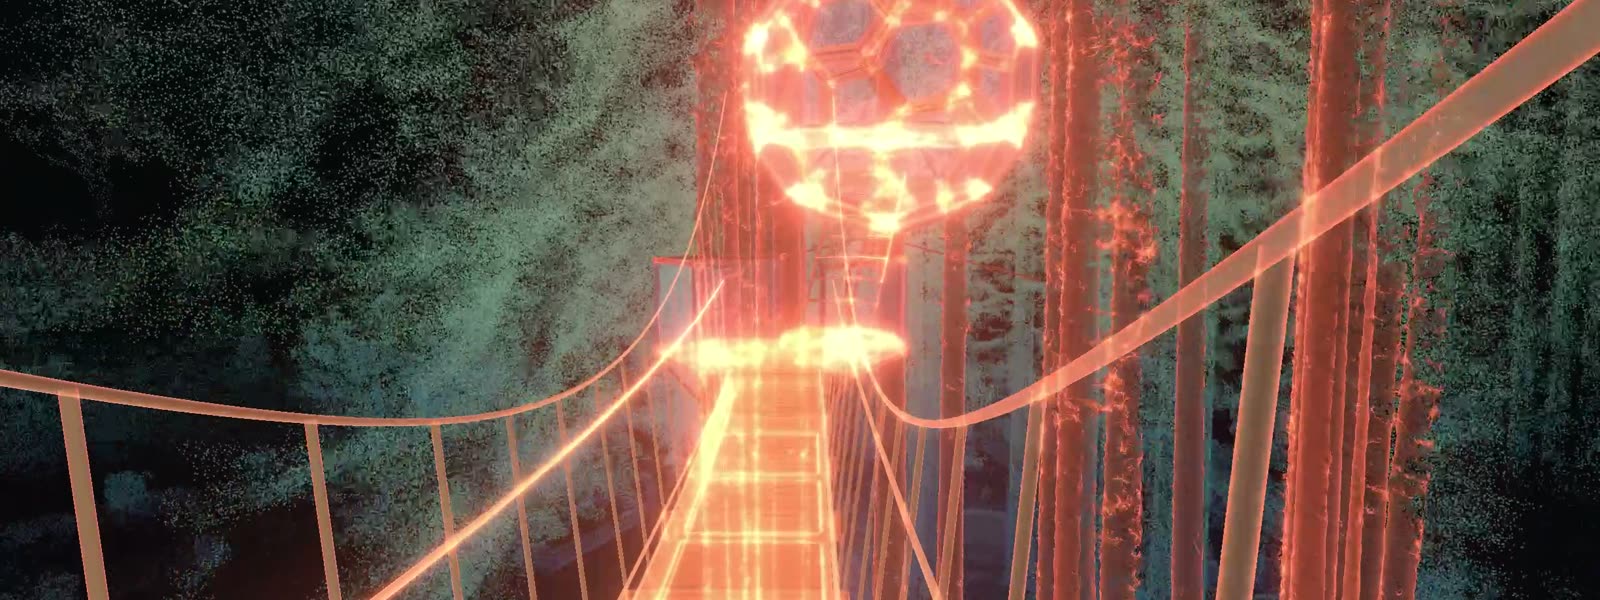
Canopy Flythrough
O2 Treehouse · 2026 · Interactive 3D
Construction Sequence
O2 Treehouse · 2026 · Build Sim
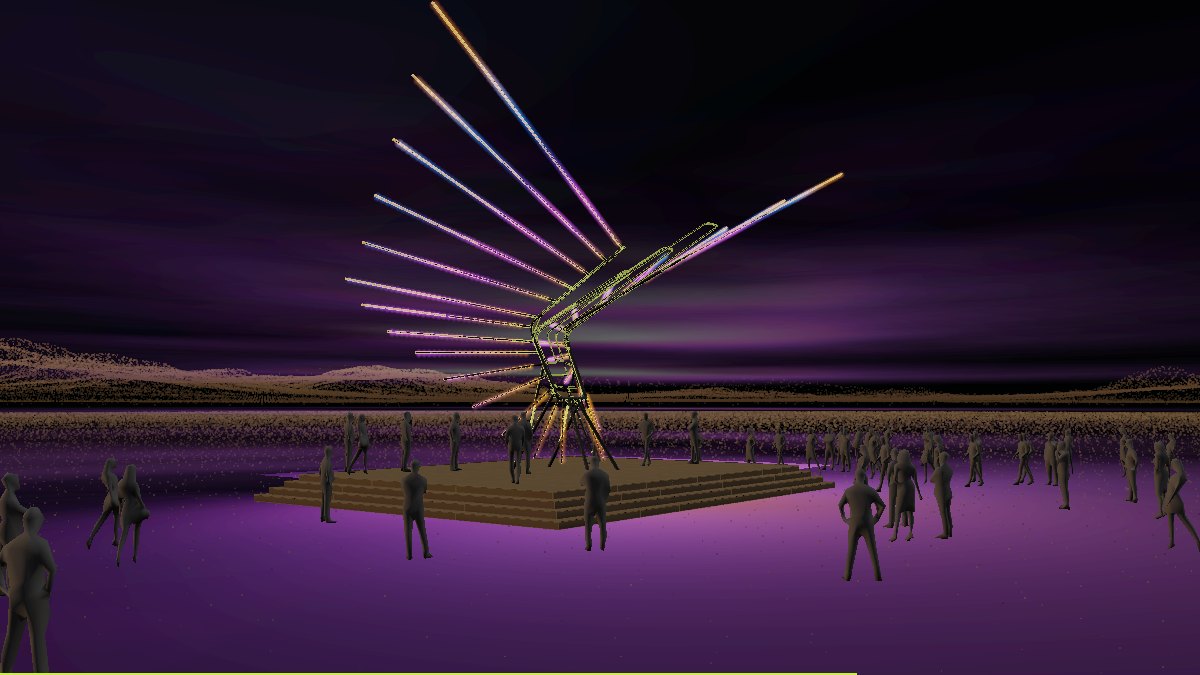
Wing Portal
Burning Man 2019 · Black Rock City, NV · 2019 · Installation
Have a project like this?
New commissions, collaborations and consulting. Tell us about the project, the site and the timeline.